Covered patio overlooking a small pool and lush tropical garden.
Curved swimming pool in a lush tropical garden with a brick patio and stone edging.
Aerial view of a palm-lined home with a curved brick walkway and lush landscaping.
Bedroom with a white bed, plantation shutters, and glass doors overlooking greenery.
Bedroom with a white bed, blue runner, plantation shutters, and French doors overlooking greenery.
Bathroom with a stone-tile shower, double vessel sinks, and a large carved wood mirror.
Bathroom with a built-in soaking tub beneath shuttered windows and a large glass-enclosed shower.
Bathroom with a corner soaking tub, dark wood surround, plantation shutters, and blue ocean artwork.
Bathroom with a dark wood double vanity, white vessel sinks, and an ornate framed mirror.
Living room with rattan armchairs, a blue patterned rug, and large windows overlooking palm trees.
Living room with white sofas, blue chairs, built-in bookshelves, and glass doors to the dining area.
Dining room with a wood-plank ceiling, wicker chairs, and glass doors overlooking a pool and tropical garden.
Dining area with a wood-plank ceiling and wide doors overlooking a garden pool.
Kitchen with white cabinets, stone counters, wooden island, stainless appliances, and a window above the sink.
Kitchen with white cabinets, stone countertops, a wood-front island, and a window overlooking tropical greenery.
Dining area and kitchen beside a built-in bar with colorful glassware and a tiled wall.
Furnished home office with a wooden desk, sitting area, and windows overlooking tropical greenery.
Furnished home office with two workstations, gray filing cabinets, and palm tree artwork.
Bathroom with a pedestal sink, toilet, and tub beneath a window, with ornate mirror and dark wood flooring.
Bathroom with a pedestal sink, stone-tile tub surround, and window overlooking greenery.
Bright bedroom with a white bed, woven ceiling fan, and large windows overlooking palm trees.
Bedroom with a white bed, striped throw, rattan wardrobe, and window overlooking greenery.
Brick-paved patio with a wooden pergola, white lounge chairs, and tropical plants outside the home.
Pale green two-story house with a wood balcony above a curved pool and brick patio, surrounded by palms.
Tropical patio with four chairs around a lit fire pit on a stone paver floor.
Outdoor patio with a wooden dining set beneath a light-strung umbrella, surrounded by tropical plants.
Brick walkway through a lush tropical garden beside a pale green house, leading to a wooden gate.
Tropical backyard pool viewed from a wood deck, with palms, a wicker chair, and a brick patio.
Covered wooden balcony with a wicker chair, white louvered doors, and tropical greenery.
Covered wooden balcony surrounded by tropical palms, with a wicker chair and a glimpse of the pool.
Pale green home with a white roof, brick driveway, and lush tropical landscaping.
Pale green home entrance with brick steps, a cushioned built-in bench, and lush tropical landscaping.
Aerial view of a West Palm Beach home with a brick driveway and tropical palms.
Aerial view of a gray-roofed home surrounded by tropical landscaping, with a brick patio and narrow pool.
Aerial view of a tropical home with a pool, brick patio, and wooden pergola.
Floor plan of 836 Claremore Drive showing the two floors, three bedrooms, garage, and swimming pool.
VIEW PHOTOS
$1,425,000

836 Claremore Drive

3 Beds 2 Baths 2,002 Sq.Ft. 0.211 Acres

Description

Featured in Florida Travel & Life magazine for its beautiful design and tropical style garden & pool. Stunning move-in ready, 3-bedroom & 2-bathroom plus den 2,422 square foot home on an oversized, deep parcel in the beautiful Flamingo Park. Treelined streets and close proximity to downtown, schools, parks, Bedner's market, and Dixie Corridor highlight the excellent location. This home is in superb condition and has been thoughtfully nurtured, restored and remodeled with premium quality materials.

Share Property

Location

836 Claremore Drive, West Palm Beach, FL 33401

Status

Sold

Date Sold

August 6, 2021
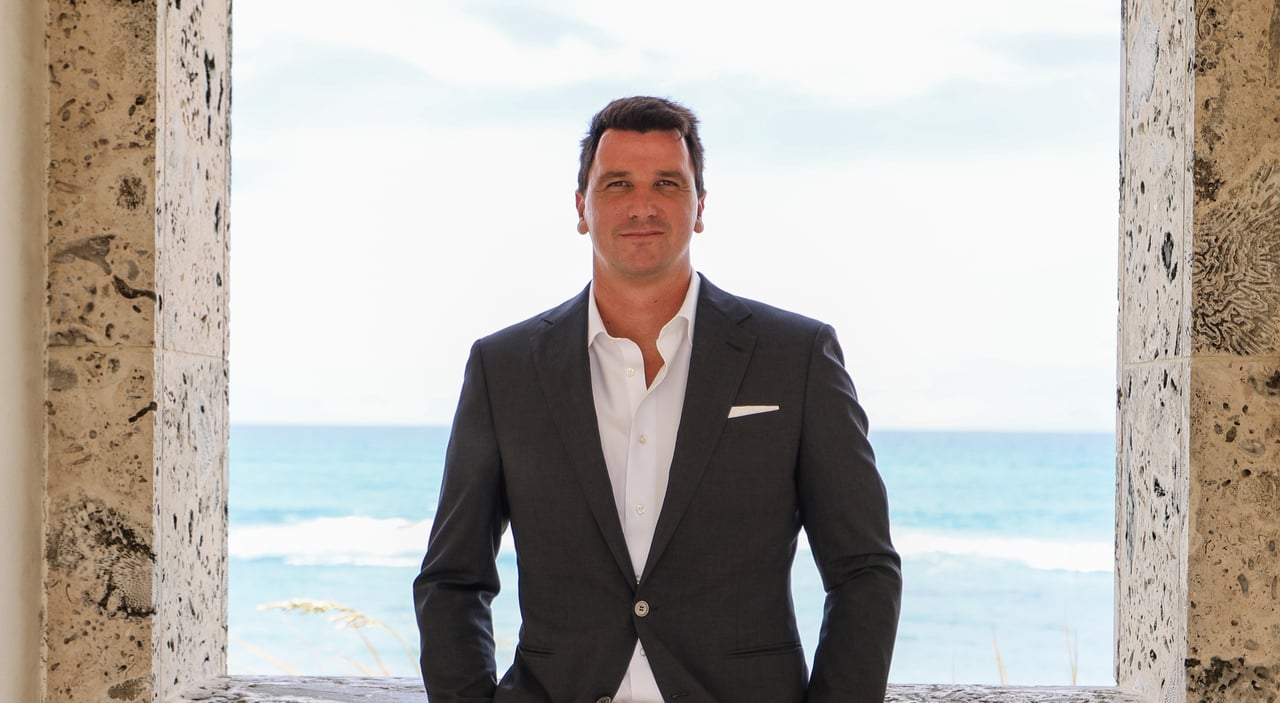
Daniel Ekerold

Daniel Ekerold

TITLE

Sales Associate

Property Amenities

Interior
Laundry room Laundry Tub
Appliances Built-In Oven, Dryer, Dishwasher, Microwave, Refrigerator
Flooring Marble, Wood
Total Bedrooms: 3
Full Bathrooms: 2
Other Interior Features French Door(s)/Atrium Door(s), Fireplace, High Ceilings, Custom Mirrors, Pantry, Bar, Walk-In Closet(s), Attic
Area & Lot
Lot Area 0.211 Acres
Living area 2,002 Sq.Ft.
MLS® ID R10724822
Year Built 1940
Type Residential
Status Sold
Date Sold August 6, 2021
Exterior
Stories 2
Pool Pool
Air conditioning Central Air, Ceiling Fan(s)
Heat type Central
Garage Space 1
Sewer Public Sewer
Other Exterior Features Deck, Porch, Deck, Open, Porch
Parking Attached, Driveway, Garage, On Street, Two or More Spaces
Roof Aluminum
Utilities Cable Available, Electricity Available, Sewer Available
Finance
Sales Price $1,425,000
Real Estate Tax $9,059 yearly

Work With Daniel

A truly accomplished and trusted Real Estate Agent with extensive global connections, Daniel attributes his success with ultraluxury real estate to the utmost integrity and a passion to serve others.

Follow Us