Modern condo living room with floor-to-ceiling windows overlooking a marina.
Marina and docked boats across the water, with shoreline buildings and the ocean beyond.
The Bristol Palm Beach Unit C floor plan, with three bedrooms, three-and-a-half bathrooms, and a terrace.
Condominium entry foyer with dark wood double doors, a console table, upholstered bench, and abstract painting.
Furnished dining area with a glass table and large round mirror beside a bright hallway.
Furnished living room with floor-to-ceiling windows overlooking water and a bridge.
Open living room with a wall-mounted television, marble coffee table, and adjoining white kitchen.
Modern white kitchen with a large marble island, built-in wine refrigerator, and marble backsplash.
Waterfront panorama with marina docks, shoreline buildings, and the ocean horizon.
Modern white kitchen with a marble island, three bar stools, and built-in double ovens.
Modern bedroom with a king-size bed and floor-to-ceiling windows overlooking the water.
Marble bathroom with a double vanity and bathtub beneath framed sea turtle prints.
Walk-in closet with white built-in shelves, drawers, and glass display shelves.
Balcony water view with a bridge, marinas, and glass-panel railing.
Bedroom with a king bed, wall-mounted TV, and floor-to-ceiling windows overlooking the city.
Modern bathroom with a double vanity, pale stone counters, and a large wall mirror.
Modern bathroom with a floating marble vanity, white toilet, and large blue abstract artwork.
Furnished high-rise balcony overlooking the water, with glass railings and floor-to-ceiling windows.
Condominium pool deck with waterfront views, lounge chairs, and a modern building.
Indoor plunge pool beside floor-to-ceiling windows overlooking the water, with lounge chairs and orchids.
Marble-lined indoor pool or spa area with white lounge chairs and windows overlooking the water.
Spa treatment room with a massage table and balcony overlooking the water.
Bright salon with white styling chairs, mirrored walls, and patterned tile flooring.
Built-in beverage station with glass-front refrigerators stocked with VOSS water and Perrier.
Condominium fitness center with cardio machines, weight equipment, and floor-to-ceiling windows.
Fitness room with a workout table, weights, treadmill, and windows overlooking palms and water.
Condominium lounge with modern seating and floor-to-ceiling windows overlooking palm trees.
Furnished terrace with gray lounge seating, palm trees, and boats visible beyond.
Fenced dog exercise area with turf, teal agility hoops, and palm trees.
Curved condominium tower with stacked balconies rising above palm trees and a landscaped wall.
VIEW PHOTOS
$12,025,000

1100 S Flagler Drive Unit: 1403

3 Beds 5 Baths 3,575 Sq.Ft.

Description

This STUNNING brand new, 3 Bed + Den is over 4,200 total SF, including 2 spacious terraces. Breathtaking direct ocean and intracoastal view from the living room, dining room, master suite, and kitchen. Dramatic 11-ft. sliders/windows. Dual master baths and dual dressing rooms. Includes all designer furniture & decor by Artefacto. Electronic shades/blackouts, custom closets, speakers, and marble flooring throughout. Pet friendly building w/no weight restrictions. The Bristol has the most exquisite world-class amenities including two immaculate spas, waterfront fitness center, stunning beauty salon, spacious outdoor entertaining terrace, club lounge, private dining room, conference room, 75-ft swimming pool, indoor, outdoor jacuzzi, card room and the most sophisticated generator...

Share Property

Location

1100 S Flagler Drive 1403, West Palm Beach, FL 33401

Status

Sold

Date Sold

December 15, 2022
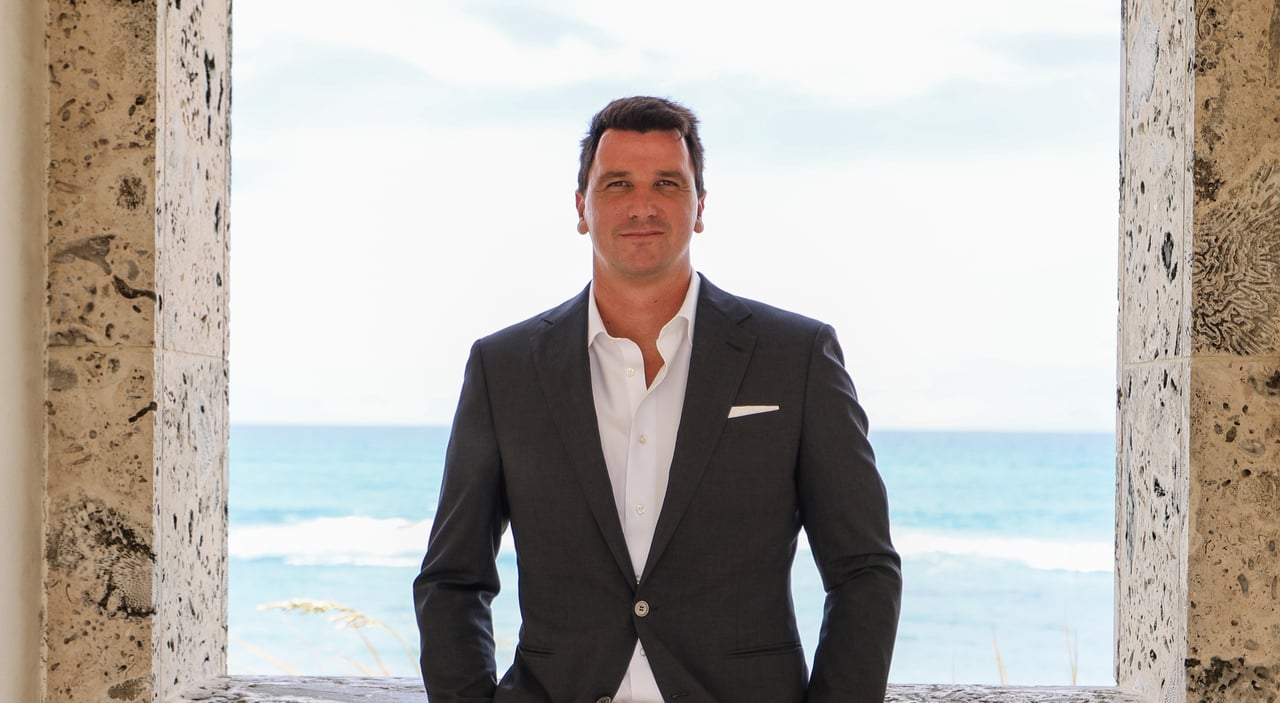
Daniel Ekerold

Daniel Ekerold

TITLE

Sales Associate

Marina and docked boats across the water, with shoreline buildings and the ocean beyond.

360 Virtual Tour

Take a tour of this property

Property Amenities

Interior
Laundry room Laundry Tub
Appliances Built-In Oven, Cooktop, Dryer, Dishwasher, Electric Water Heater, Disposal, Gas Range, Microwave, Refrigerator, Washer/Dryer, Washer
Flooring Marble
Total Bedrooms: 3
Half Bathrooms: 1
Full Bathrooms: 4
Other Interior Features Wet Bar, Bidet, Built-in Features, Closet Cabinetry, Entrance Foyer, Eat-in Kitchen, Elevator, French Door(s)/Atrium Door(s), Garden Tub/Roman Tub, High Ceilings, Kitchen/Dining Combo, Living/Dining Room, Pantry, Separate Shower, Stacked Bedrooms, Vaulted Ceiling(s), Bar, Walk-In Closet(s)
Area & Lot
Living area 3,575 Sq.Ft.
MLS® ID R10840040
Year Built 2019
Water Frontage Intracoastal Access
View Description Intercoastal,Ocean,Water
Type Condo
Status Sold
Exterior
Stories 25
Pool None, Association, Community
Air conditioning Central Air
Heat type Central
Water Source Public
Garage Space 2.0
Security Features Closed Circuit Camera(s), Door Man, Security Gate, Fire Sprinkler System, Smoke Detector(s)
Sewer Public Sewer
Other Exterior Features Balcony
Parking Covered, Garage, Two or More Spaces
Utilities Cable Available, Electricity Available, Natural Gas Available, Sewer Available, Water Available
Finance
Sales Price $12,025,000
HOA Fees $5,833 monthly
Real Estate Tax $126,940 yearly
Marina and docked boats across the water, with shoreline buildings and the ocean beyond.
The Bristol Palm Beach Unit C floor plan, with three bedrooms, three-and-a-half bathrooms, and a terrace.
Condominium entry foyer with dark wood double doors, a console table, upholstered bench, and abstract painting.
"The Bristol has the most exquisite world-class amenities including two immaculate spas."

— Daniel Ekerold

Work With Daniel

A truly accomplished and trusted Real Estate Agent with extensive global connections, Daniel attributes his success with ultraluxury real estate to the utmost integrity and a passion to serve others.

Follow Us